

6 Bedroom Villa near Ibiza Town to rent
Villa Can Tauet – Brand New Ultra-Luxury Masterpiece in Can Furnet with Panoramic Formentera Views for Sales for 9.000.000 €
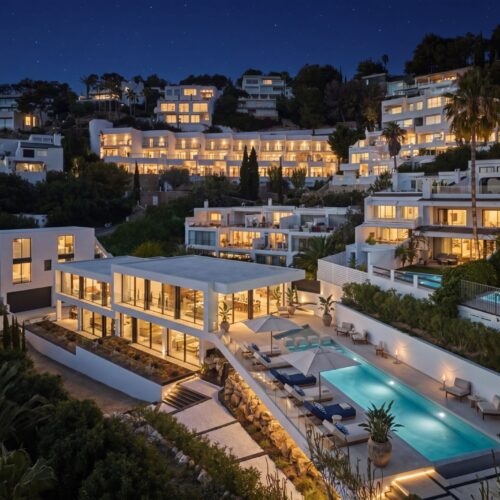
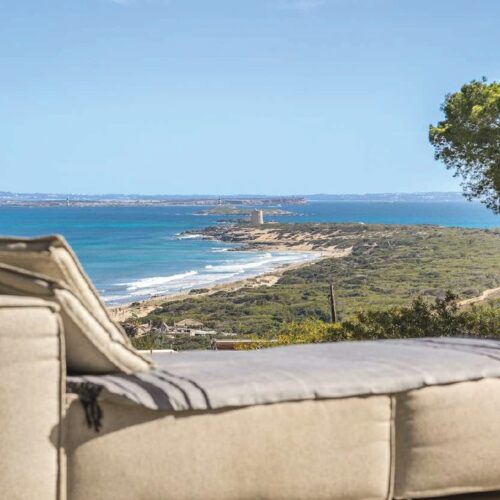
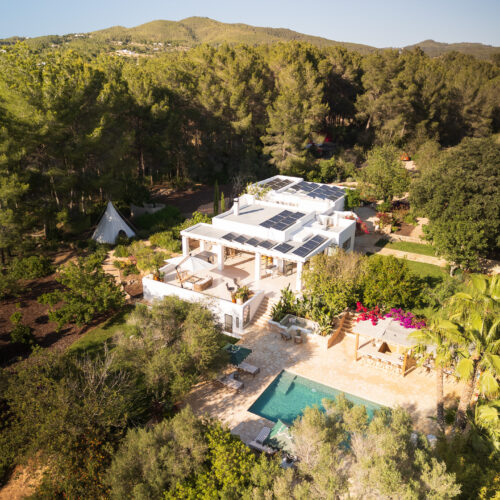
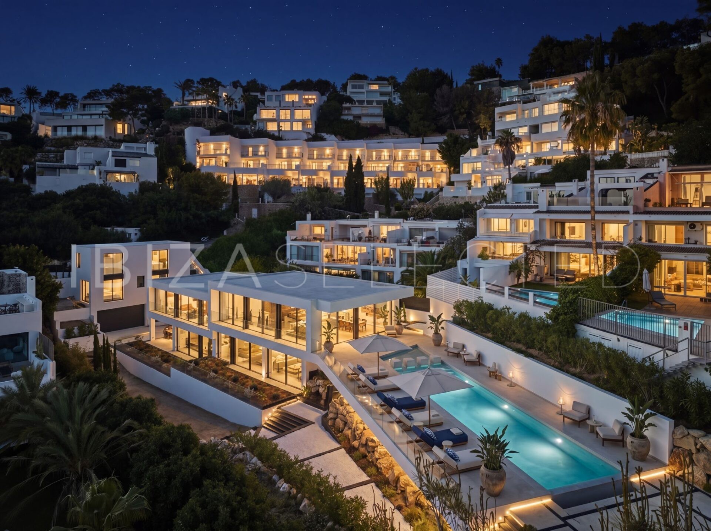
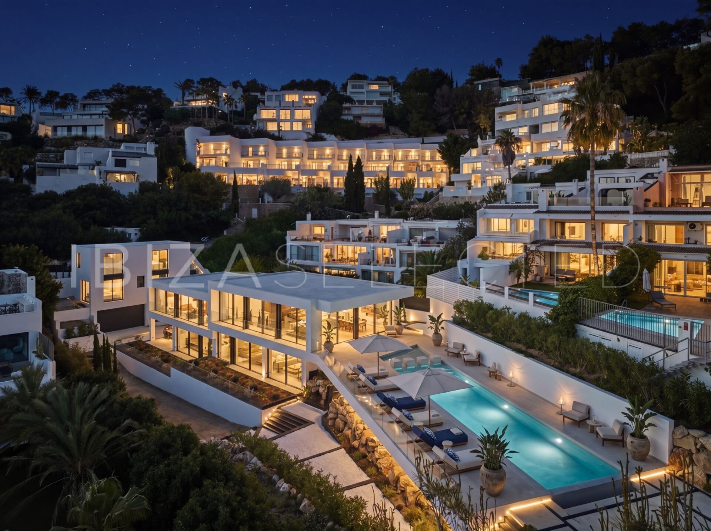
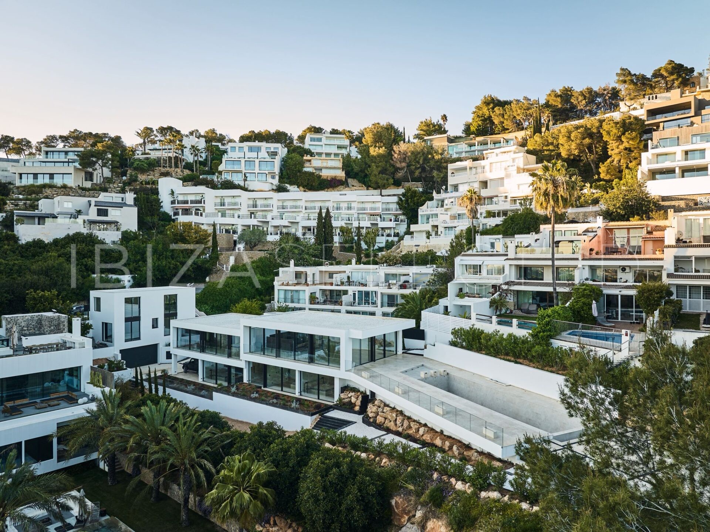
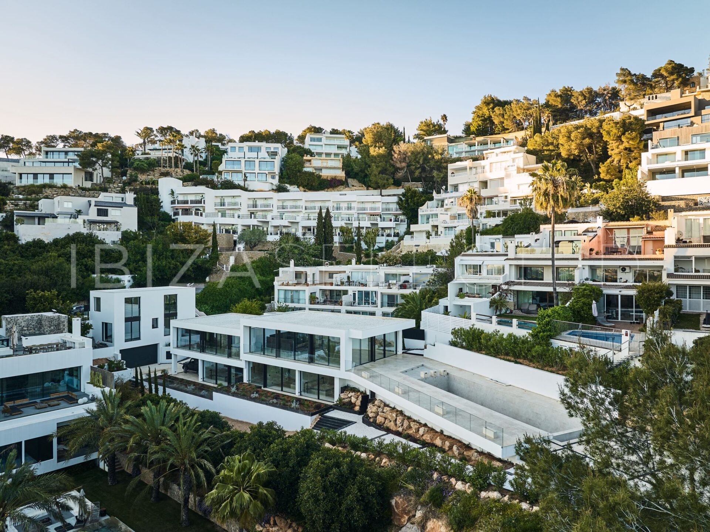
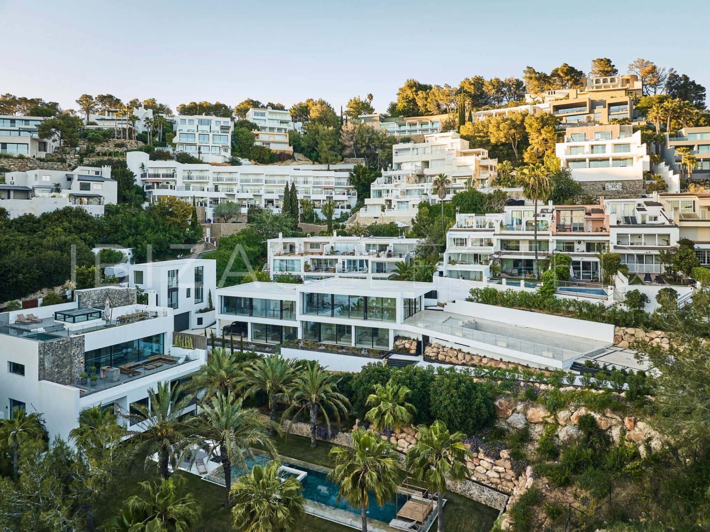
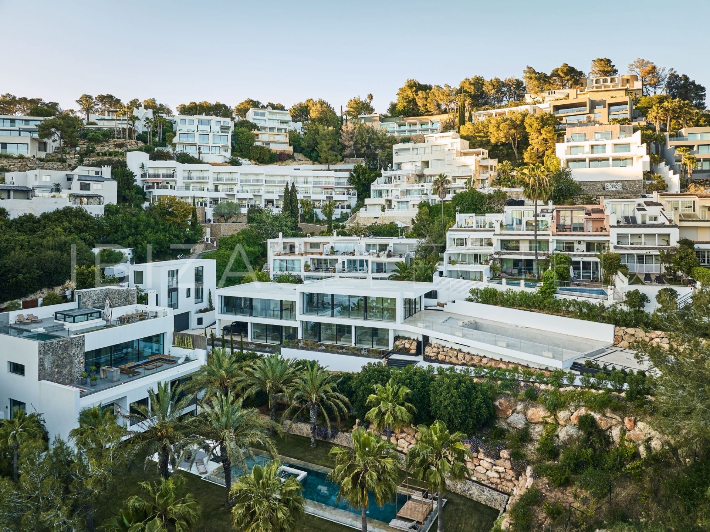
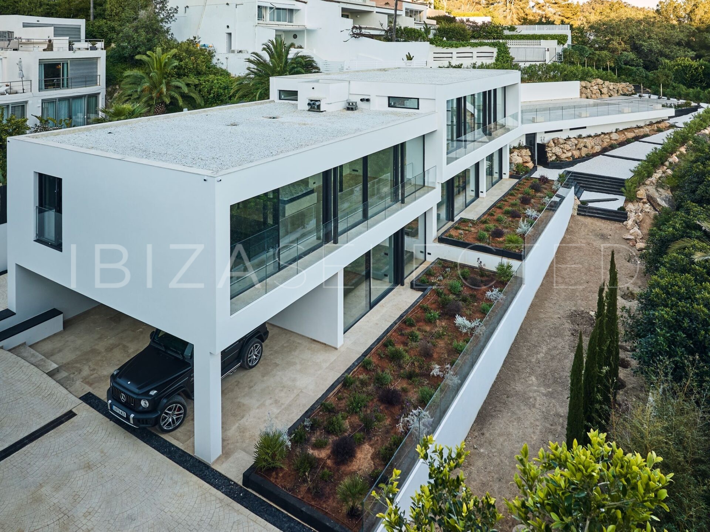
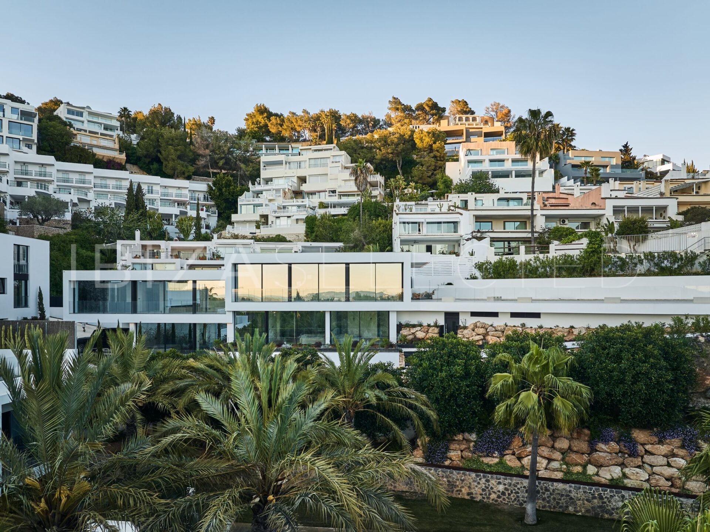
The absolute pinnacle of contemporary architectural luxury and uncompromising construction quality defines the newly completed masterpiece of Villa Can Tauet. This stately designer residence occupies an elevated, perfectly south-facing panoramic hillside position in Can Furnet, arguably Ibiza’s most coveted and 24/7 monitored private gated community. Consequently, the landmark estate, completed in July 2026, delivers a completely unobstructed, majestic view across the deep blue Mediterranean Sea to the neighboring island of Formentera and the historic UNESCO skyline of Dalt Vila. Spanning a grand total built area of 967 sqm, this turnkey property seamlessly unites a magnificent main residence, a fully independent two-story guest house, and a massive, legally approved basement. Furthermore, the estate benefits from immediate proximity to Ibiza Town and the exclusive yacht harbors of Marina Botafoch. Therefore, at an asking price of € 9,000,000, this property represents one of the rarest acquisition opportunities on the current prime Balearic real estate market.
Interiors: Full KNX Domotics, High-End Volcanic Kitchen & Private Cinema Spa
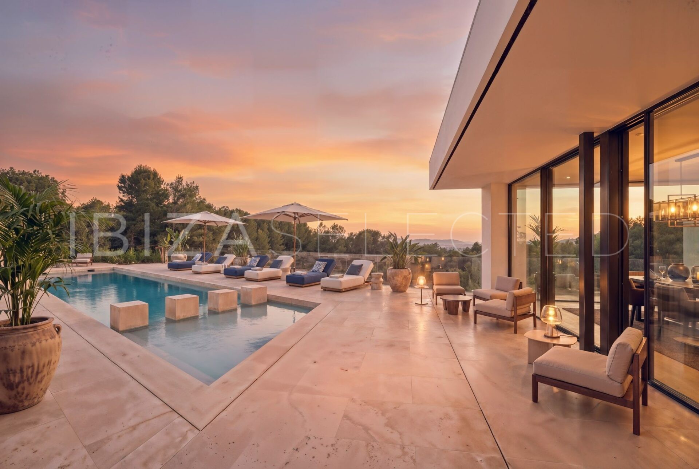
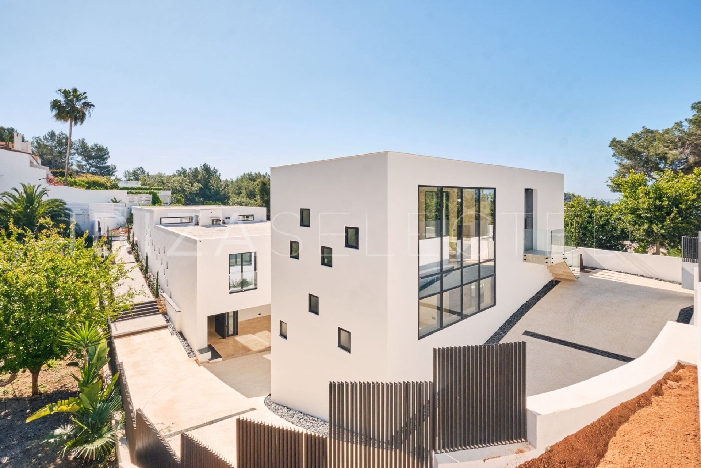
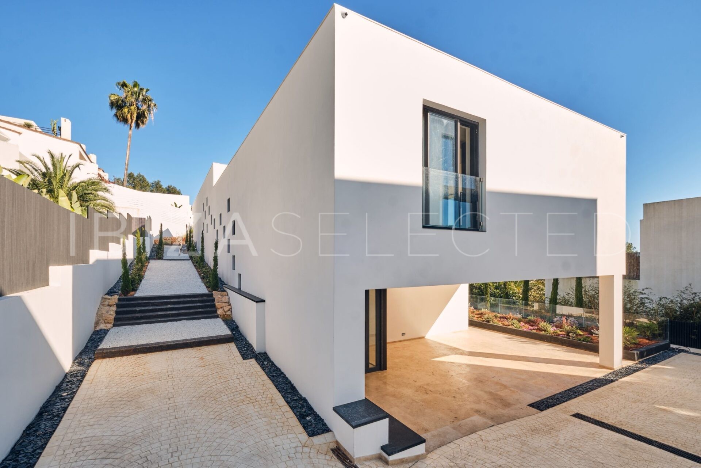
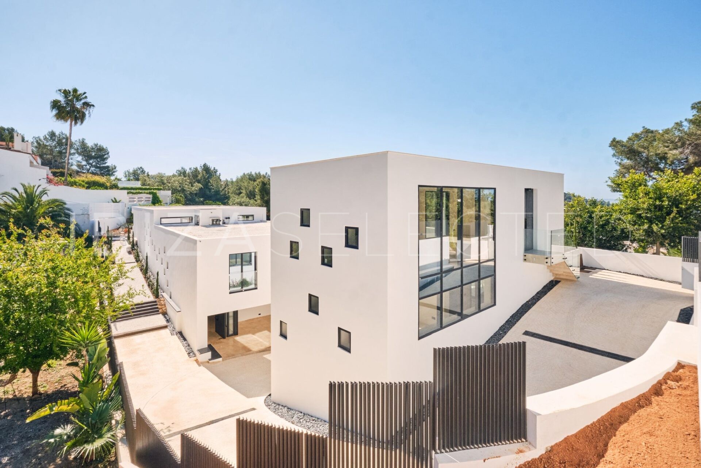
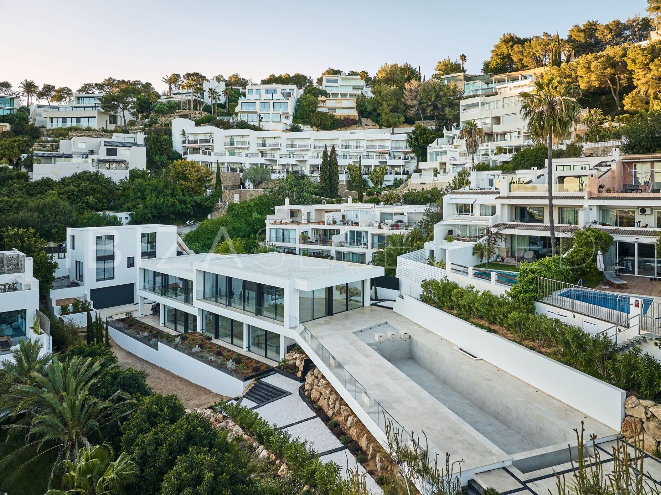
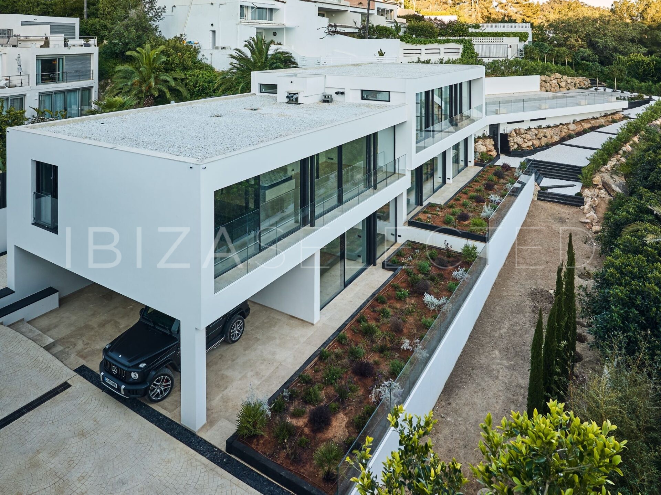
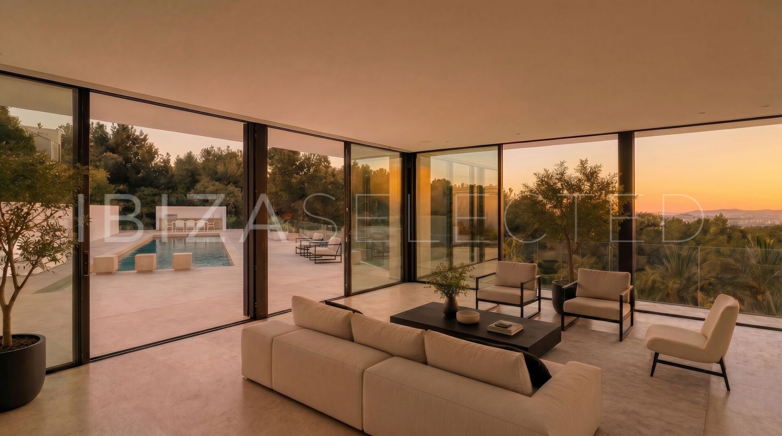
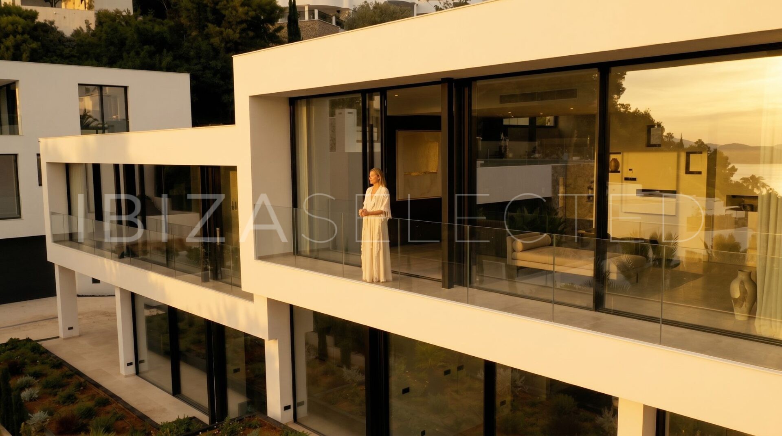
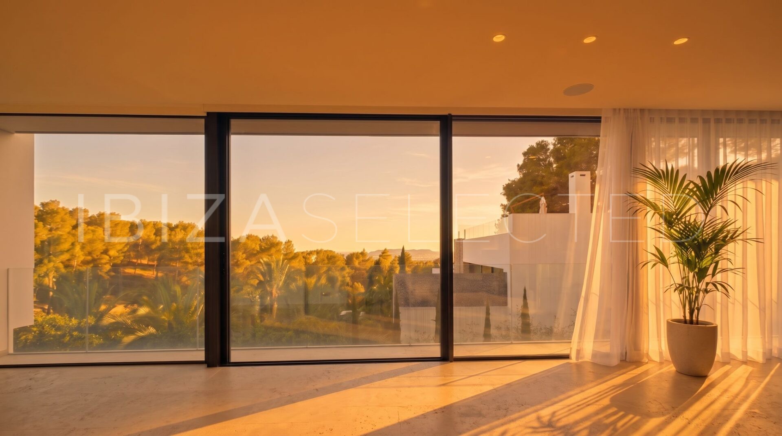
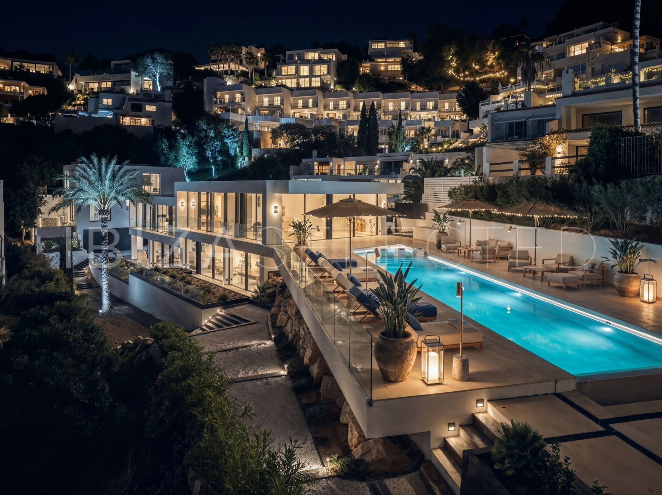
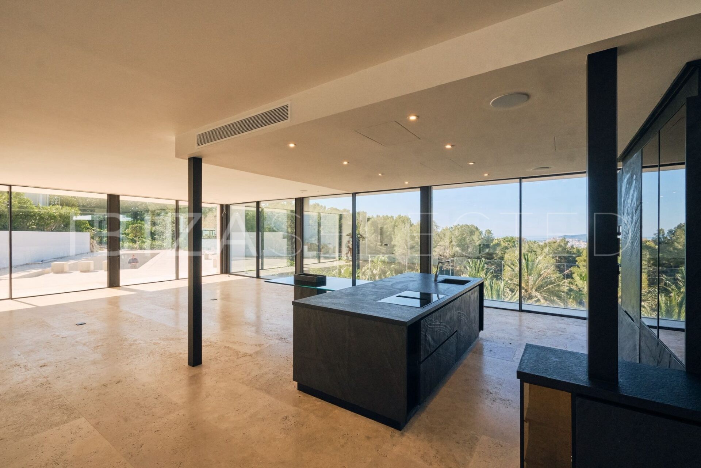
Clean horizontal volumes, monumental floor-to-ceiling glazing, and crisp white render define the avant-garde architecture of Villa Can Tauet. The building naturally captures the Ibizan light at every hour, completely dissolving the boundary between the interior and the Mediterranean horizon.
-
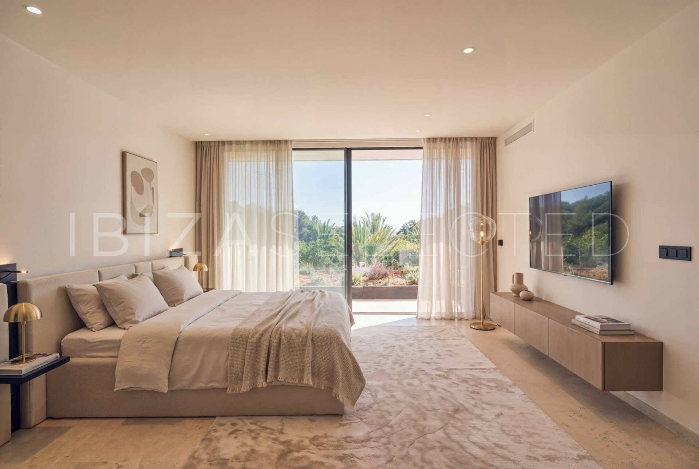
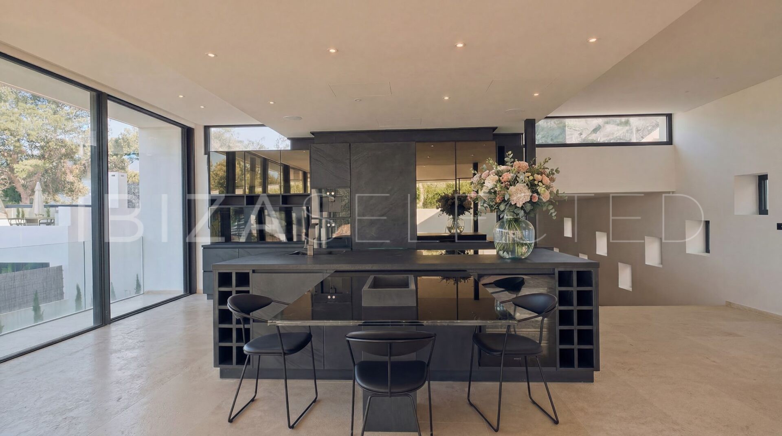
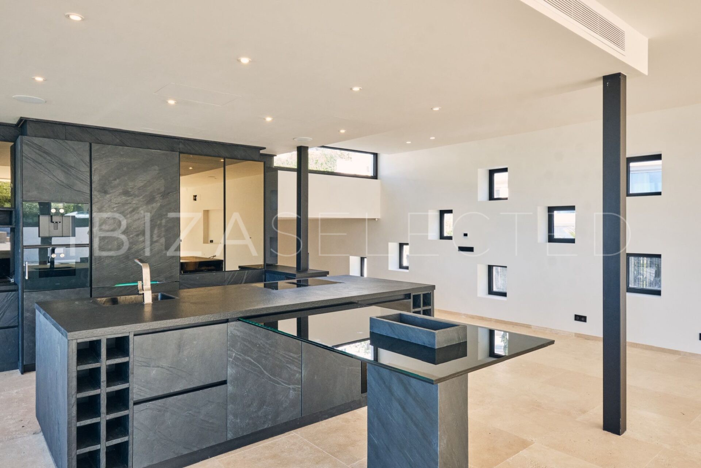
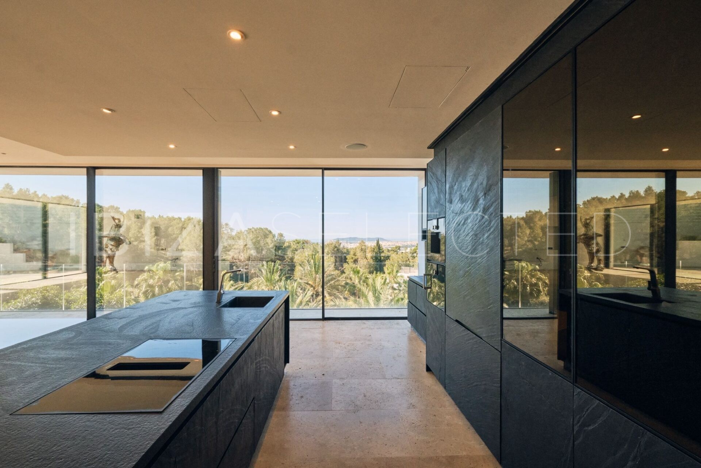
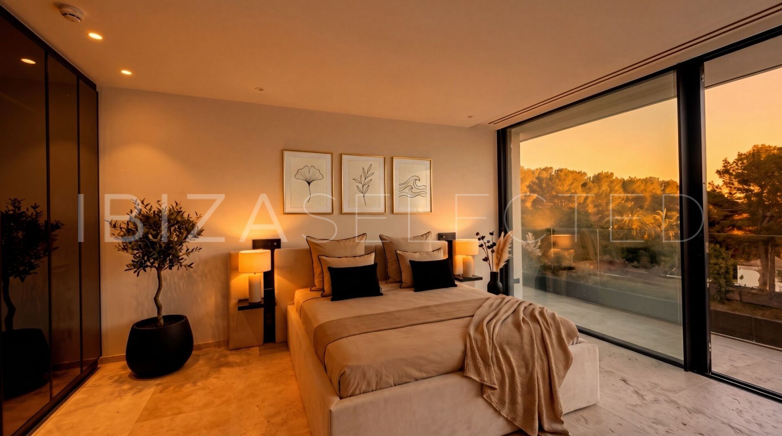
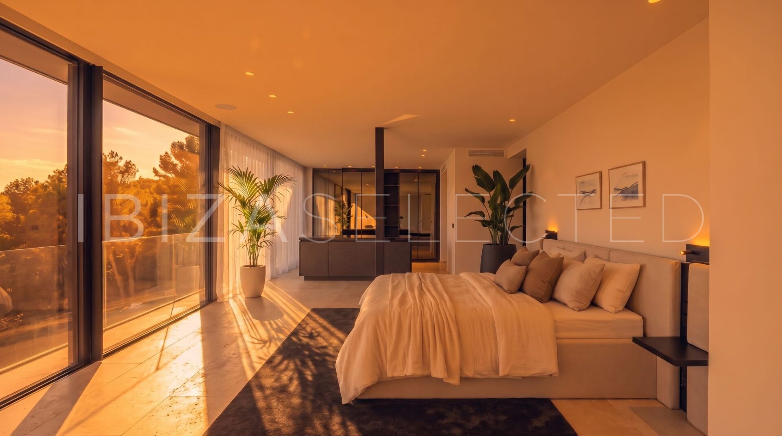
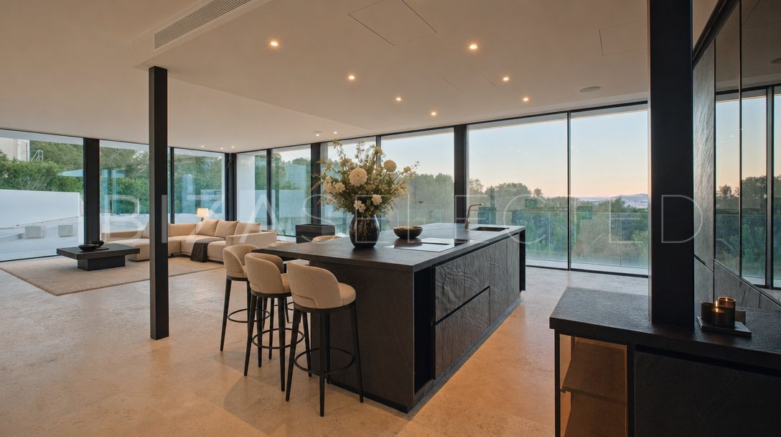
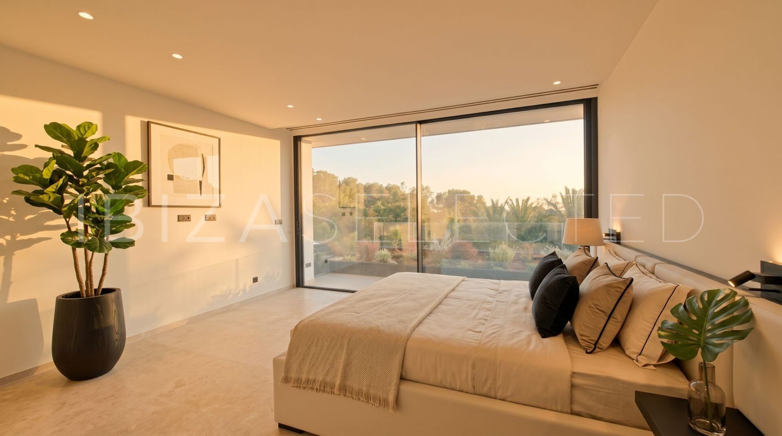
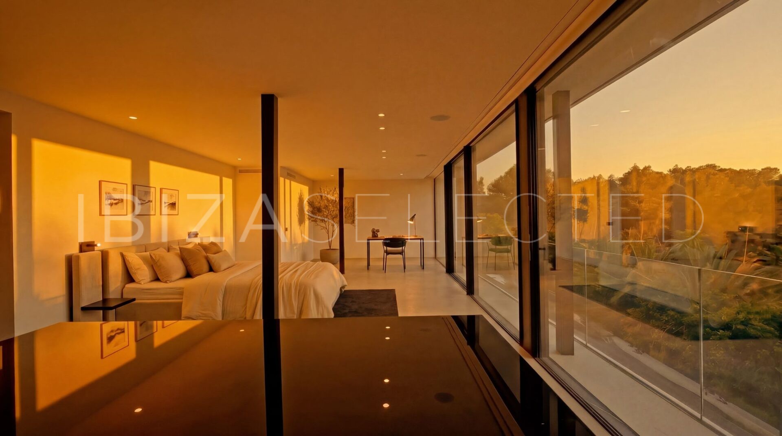
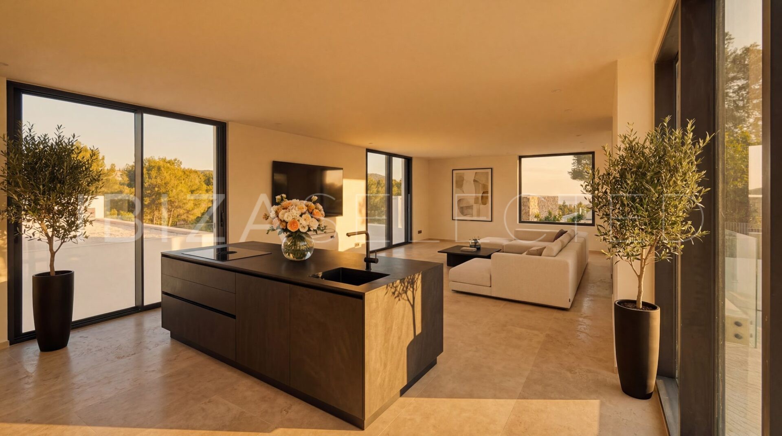
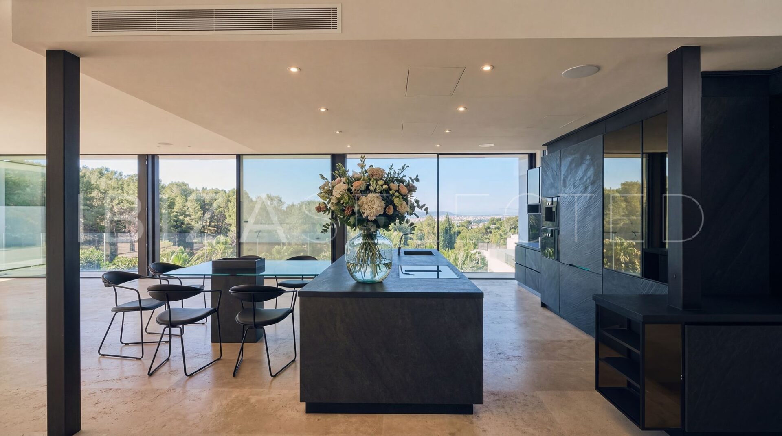
The Living Level (Planta Piso): The intelligent layout places the palatial master suite, the open-plan lounge, and the expansive pool terrace on a single, seamless level. In addition to this, the bespoke kitchen in dark volcanic stone with full-height cabinetry sets the tone for a specification that never compromises. A central, high-efficiency hot/cold air conditioning system and an invisible underfloor heating network ensure the ideal interior climate throughout the year.
-
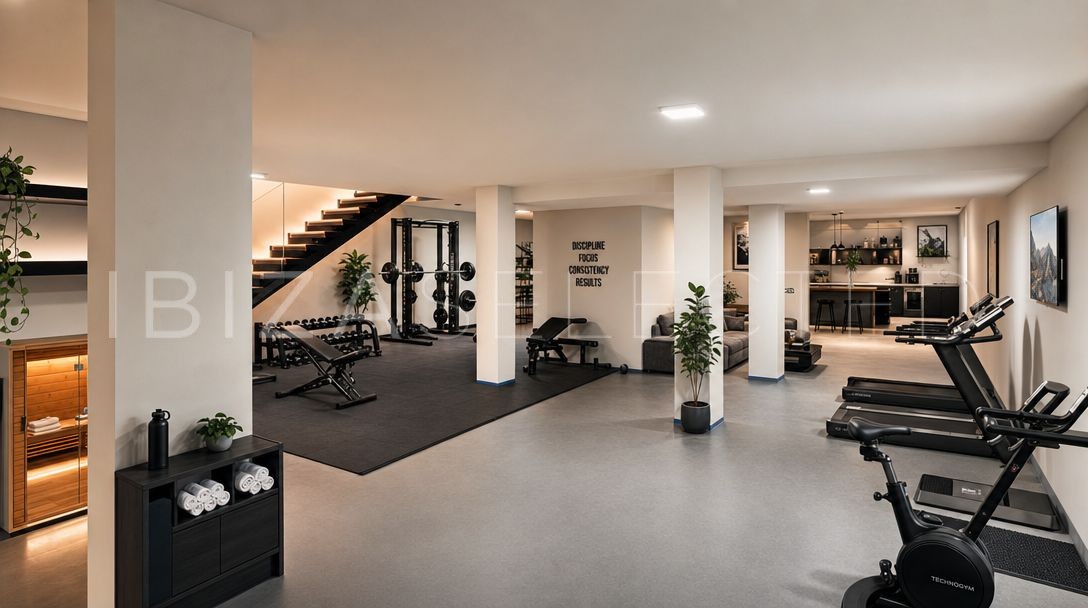
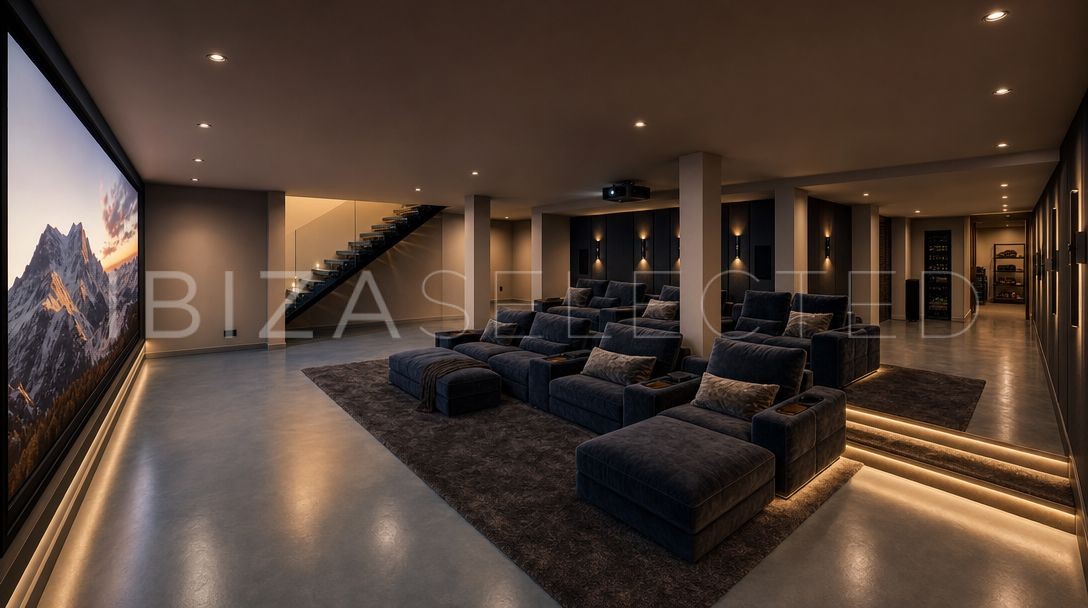
The Legal Basement Canvas: A genuine premium asset in a market with 26+ month planning timelines is the 232 sqm legally approved basement. A residential elevator connects this lower level directly to the pool terrace. The current show-fit features a spectacular home cinema, a professional fitness center, and an integrated thermal sauna. Moreover, pre-installed connections allow for alternative configurations, including an expanded wellness spa, a custom wine cellar, or private staff quarters. A full KNX domotics system and integrated AV technology allow effortless control of the entire estate.
Detailed Bedroom & Bedding Distribution (6 Suites / 12 Guests)
The property effortlessly hosts up to 12 guests within 6 lavish en-suite bedrooms (4 in the main house and 2 in the independent guest house), providing an unparalleled private sanctuary for every individual.
| Suite / Room | Structure & Location | Bedding Infrastructure | Premium Bathroom Assets & Views |
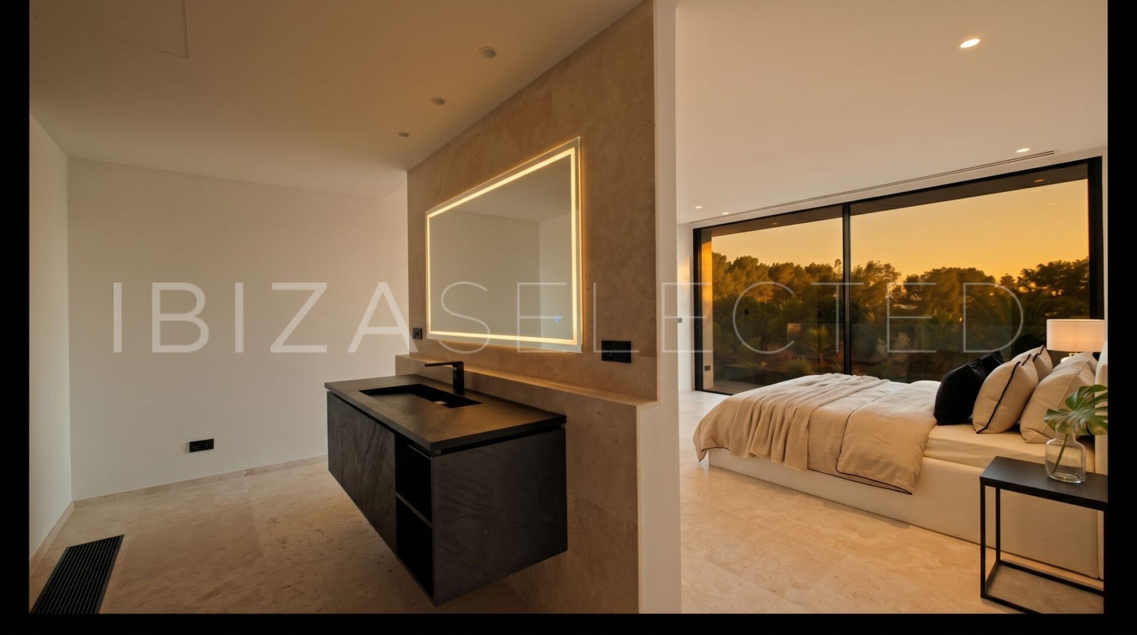
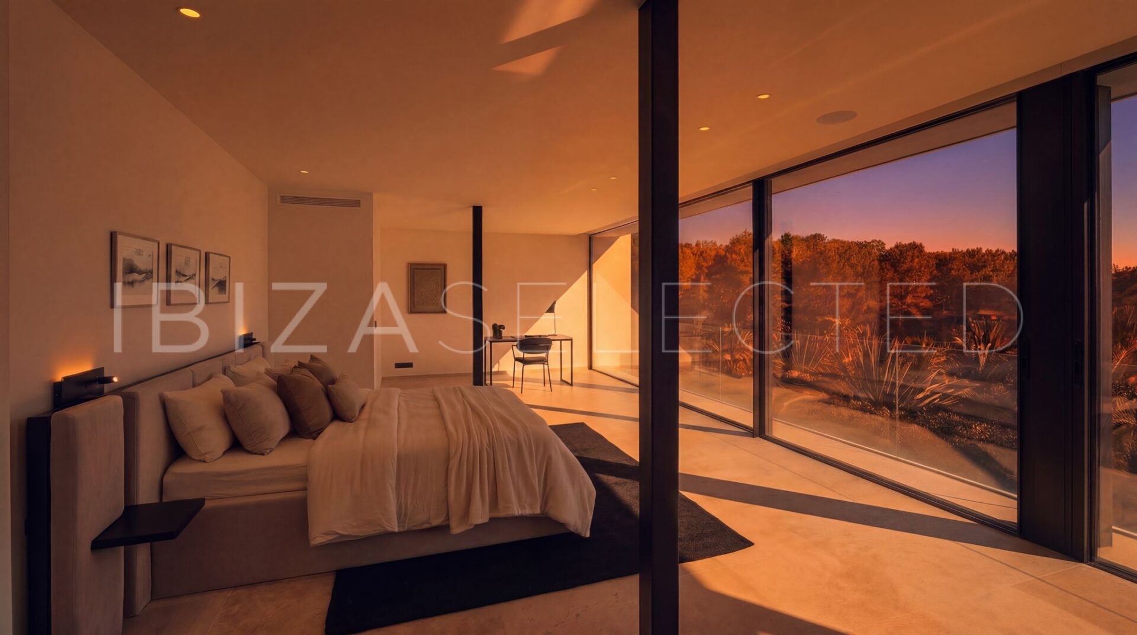
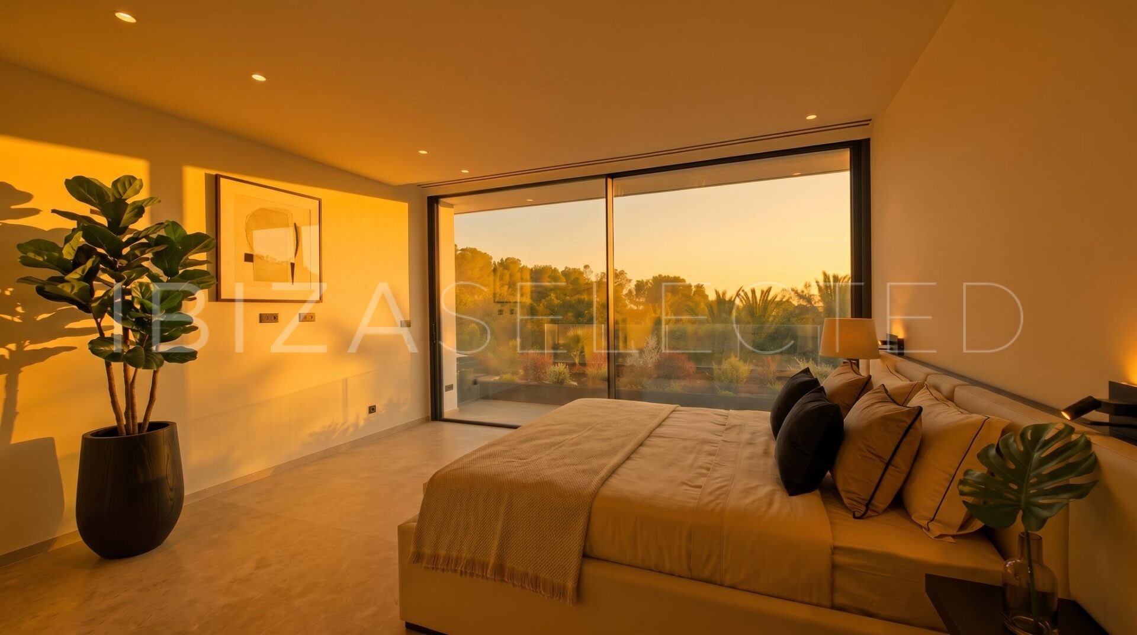
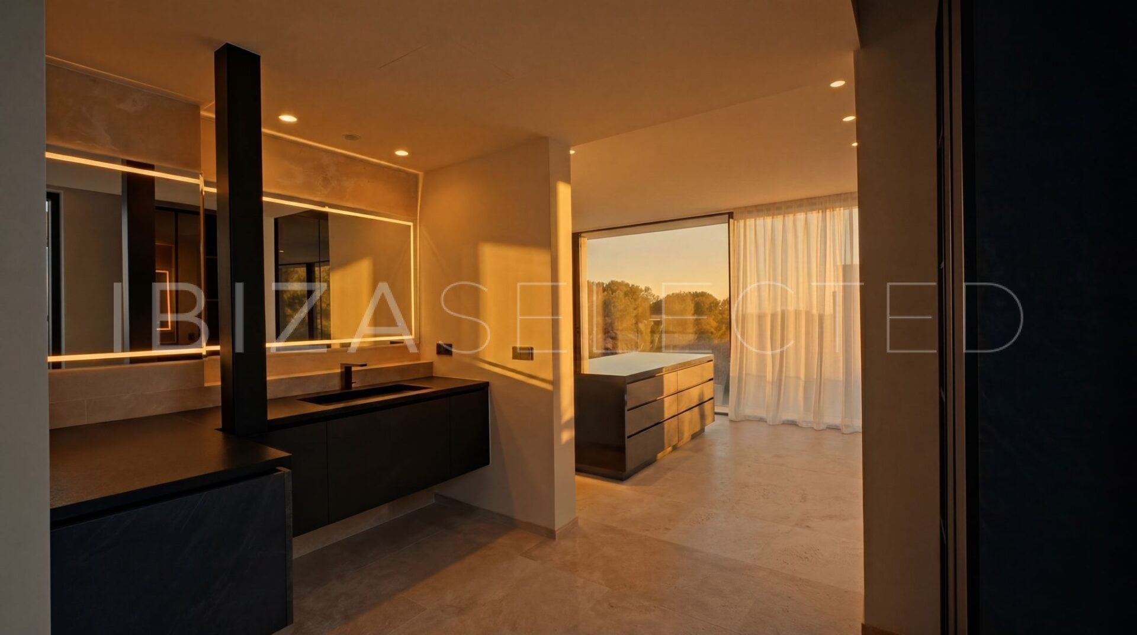
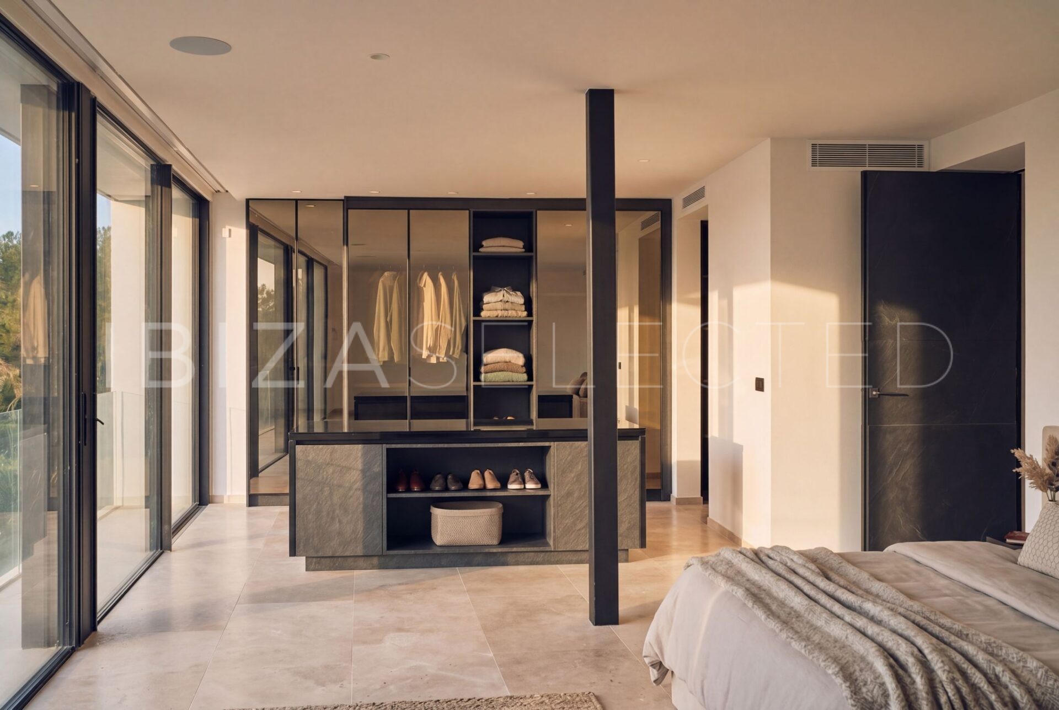
| Grand Master Suite 1 | Main Level (Planta Piso) | Kingsize Double Bed | Palatial layout with a private dressing room, an en-suite bathroom holding a freestanding Badewanne, and panoramic sea views. |
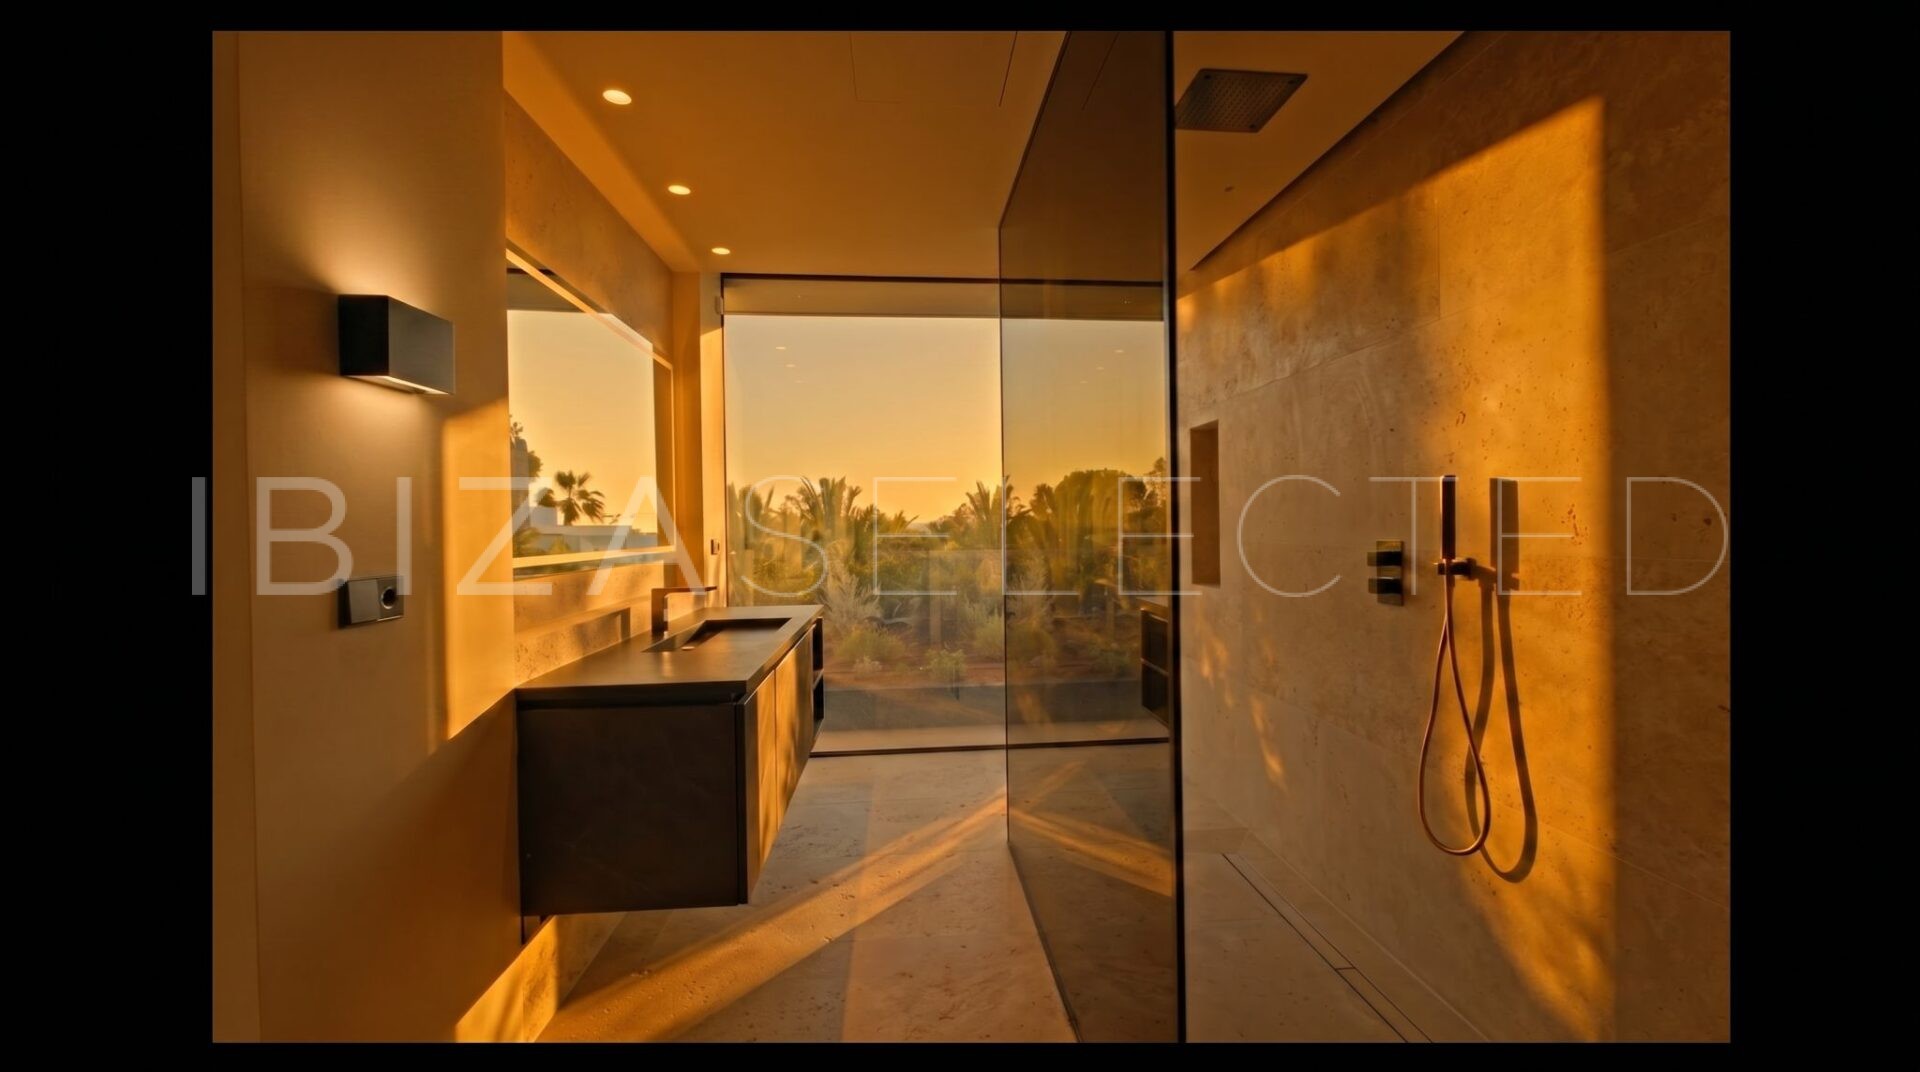
| VIP Sea Suite 2 | Lower Level (Garden Access) | Premium Double Bed | Private high-end en-suite bathroom with walk-in shower, floor-to-ceiling windows, direct garden entry. |
| VIP Sea Suite 3 | Lower Level (Garden Access) | Premium Double Bed | Private en-suite bathroom, custom full-height wardrobes, peaceful views of the manicured Mediterranean gardens. |
| Guest Suite 4 | Lower Level (Garden Access) | Premium Double Bed | Premium stone bathroom, walk-in shower, fine contemporary finishes, access to private terrace domains. |
| Guest Cottage Suite 5 | Independent Guest House | Premium Double Bed | Located in the detached 138 sqm, two-story guest house featuring its own living salon and private street entrance. |
| Guest Cottage Suite 6 | Independent Guest House | Premium Double Bed | Second separate suite within the guest house, ensuring ultimate autonomy for multi-family travel or private staff. |
Exterior Grandeur: 18-Metre Competition Pool, Bespoke Summer Kitchen & Night Illumination
The exterior grounds of Villa Can Tauet present themselves as an elite private resort, meticulously structured across expansive stone terraces for seamless high-society hosting:
-
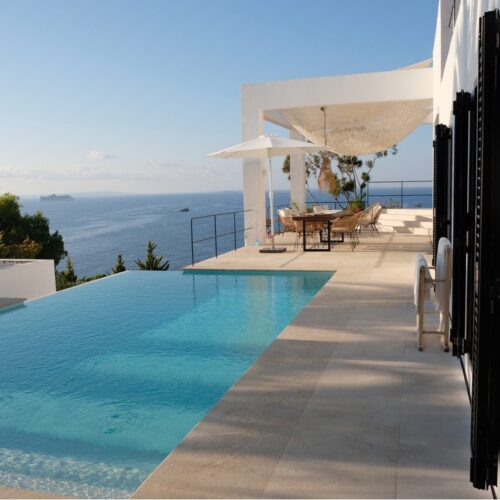
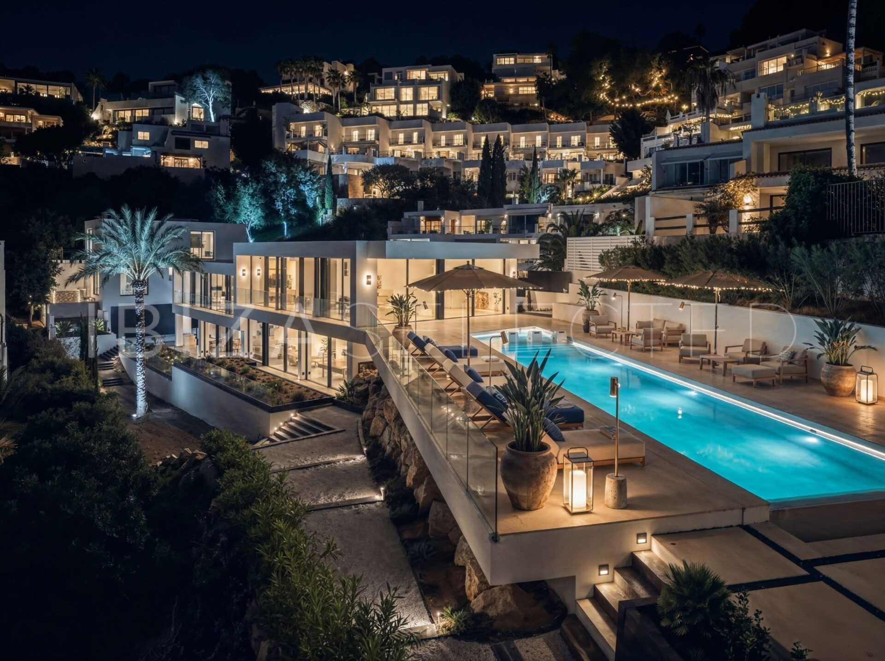
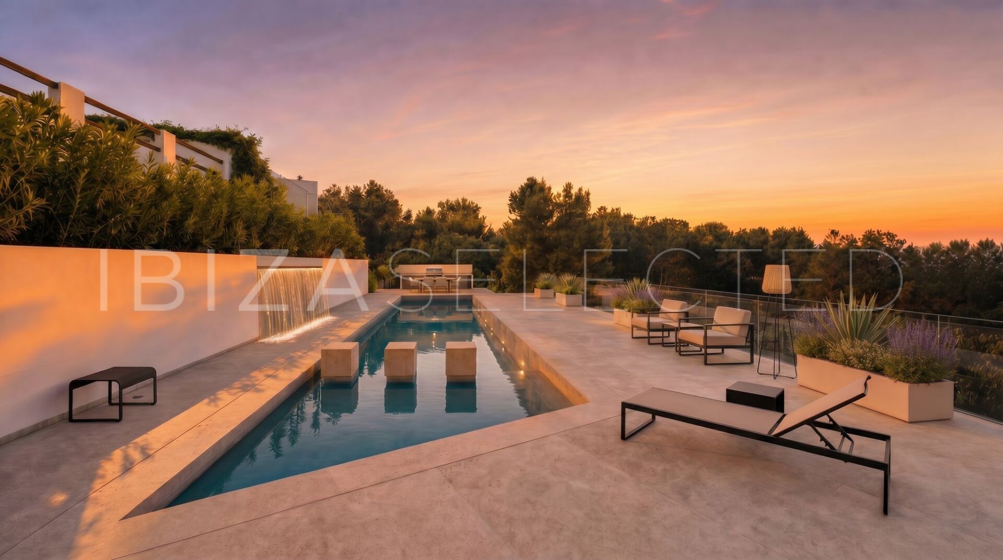
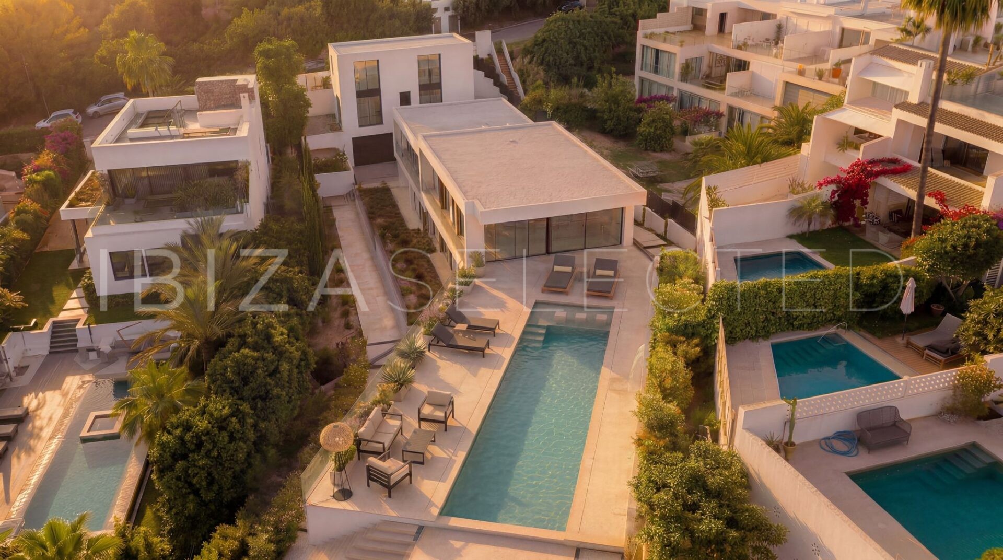
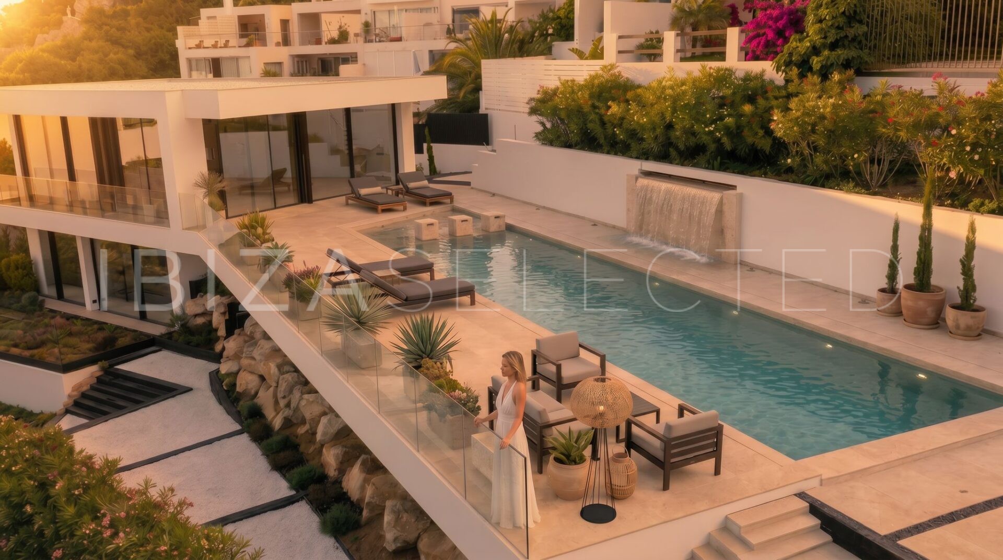
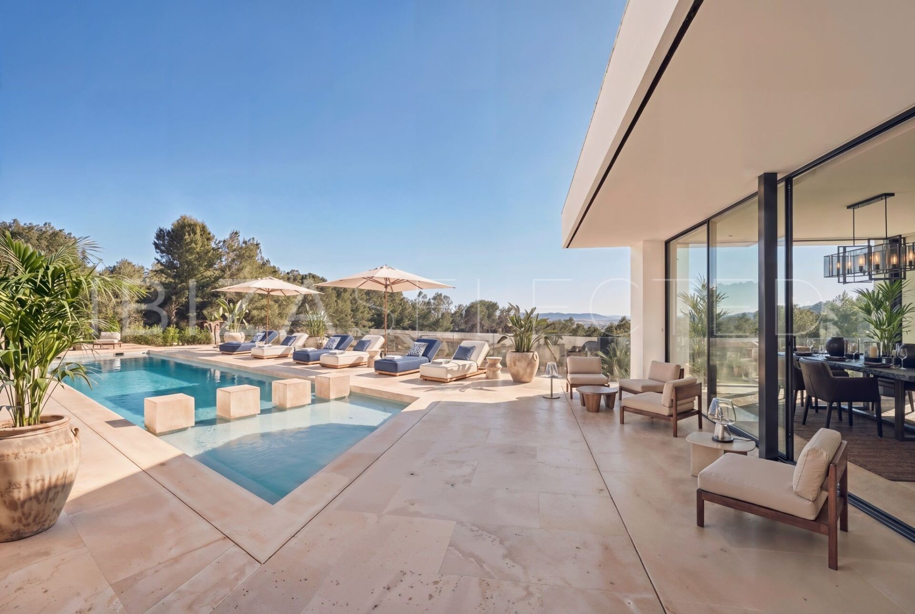
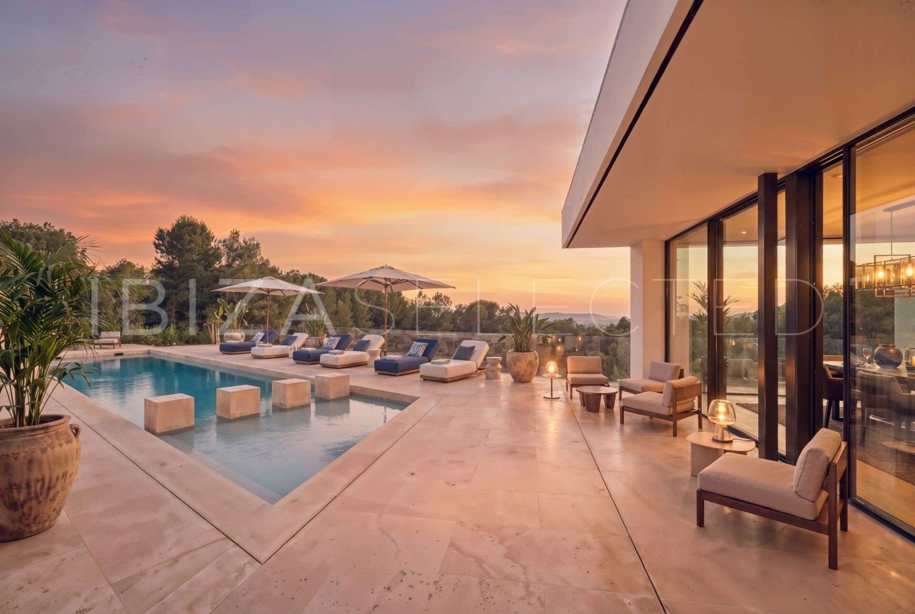
The Hydrotherapy Deck: Taking center stage is the large, magnificent 18-meter competition-class swimming pool featuring a cascading water element. Soft luxury lounge seating completely surrounds the 67 sqm water surface. Subsequently, a dramatic underwater lighting system transforms the entire terrace into a genuinely cinematic setting by night.
-
Alfresco Gastronomy: The outdoor lounge, shaded dining verandas, and a professional summer kitchen extend the living space into the fresh island air. A dedicated outdoor entertaining zone hosts a premium gas barbecue (BBQ) station, making hosting sunset dinners an effortless experience. The 24/7 manned security framework of Can Furnet guarantees absolute perimeter safety, while advanced CCTV cameras, a high-spec internal Alarmanlage, and digital Safe boxes protect the home.
Key Features:
-
Ibiza’s Finest Address: Premium south-facing elevation in Can Furnet, just 10 minutes from Ibiza Town and Marina Botafoch.
-
Panoramic Vistas: Unobstructed, front-row views across the Mediterranean Sea to Formentera and the Dalt Vila skyline.
-
18m Competition Pool: Grand infinity pool with an integrated cascading waterfall and automated night light architecture.
-
Legal Souterrain Asset: Fully approved 232 sqm basement linked via elevator, hosting a home cinema, gym, and sauna.
-
Two-Story Guest House: Fully detached 138 sqm guest residence with an independent street entrance for ultimate intimacy.
Proximity & Distances
-
Marina Botafoch (Lío, Pacha, Luxury Shopping): 8 mins drive
-
Ibiza Town Centre & Dalt Vila Historical Site: 10 mins drive
-
Talamanca Sandy Beach & Restaurants: 10 mins drive
-
Ibiza International Airport (IBZ): 15 mins drive